Selling Lake Wateree
Mike's Waterfront Homes Mike's Waterfront Lots Mike's Residential Homes Mike's Lots & Acreage View All Lake Homes View All Lake Lots
 

Property Details


Photo of 589 Windmere Drive
Keller Williams Preferred
140 Wildwood Park Dr
COLA , SC 29223
803-427-5073 803-427-5073
Photo of 589 Windmere Drive Photo of 589 Windmere Drive Photo of 589 Windmere Drive Photo of 589 Windmere Drive Photo of 589 Windmere Drive Photo of 589 Windmere Drive Photo of 589 Windmere Drive Photo of 589 Windmere Drive Photo of 589 Windmere Drive Photo of 589 Windmere Drive Photo of 589 Windmere Drive Photo of 589 Windmere Drive Photo of 589 Windmere Drive Photo of 589 Windmere Drive Photo of 589 Windmere Drive Photo of 589 Windmere Drive Photo of 589 Windmere Drive Photo of 589 Windmere Drive Photo of 589 Windmere Drive Photo of 589 Windmere Drive Photo of 589 Windmere Drive Photo of 589 Windmere Drive Photo of 589 Windmere Drive Photo of 589 Windmere Drive Photo of 589 Windmere Drive Photo of 589 Windmere Drive Photo of 589 Windmere Drive Photo of 589 Windmere Drive Photo of 589 Windmere Drive Photo of 589 Windmere Drive Photo of 589 Windmere Drive Photo of 589 Windmere Drive Photo of 589 Windmere Drive Photo of 589 Windmere Drive Photo of 589 Windmere Drive Photo of 589 Windmere Drive Photo of 589 Windmere Drive Photo of 589 Windmere Drive Photo of 589 Windmere Drive Photo of 589 Windmere Drive Photo of 589 Windmere Drive Photo of 589 Windmere Drive Photo of 589 Windmere Drive Photo of 589 Windmere Drive Photo of 589 Windmere Drive Photo of 589 Windmere Drive Photo of 589 Windmere Drive Photo of 589 Windmere Drive Photo of 589 Windmere Drive Photo of 589 Windmere Drive

589 Windmere Drive

Price$ 2,395,000
Bedrooms5
Full Baths5
Half Baths1
Sq Ft3989
Lot Size0.21
MLS#641729
LocationLexington
SubdivisionKINGSTON HARBOUR
CountyLexington
Year Built2013
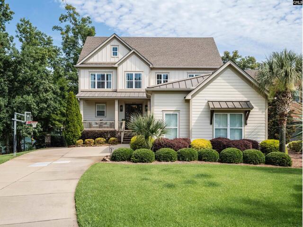
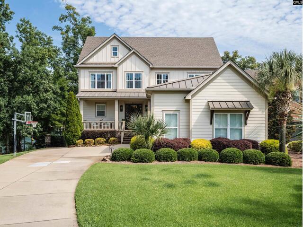
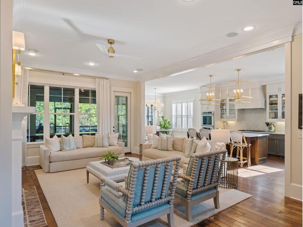
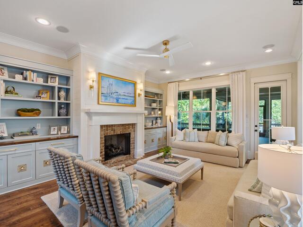
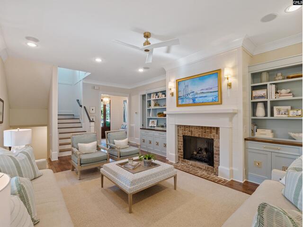
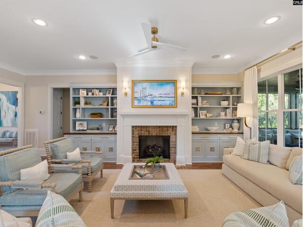
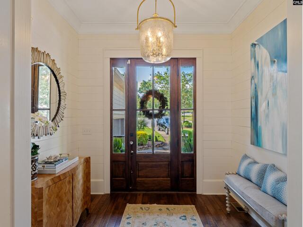
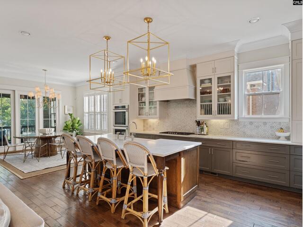
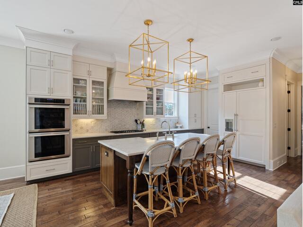
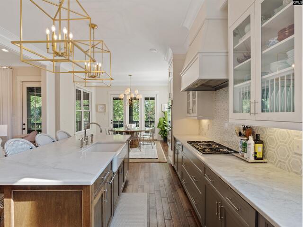
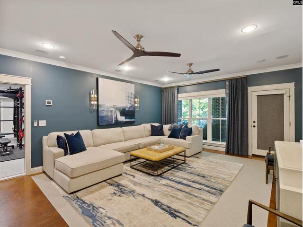
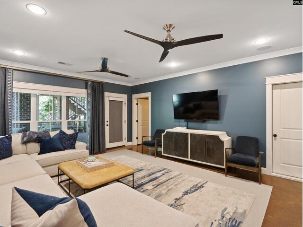
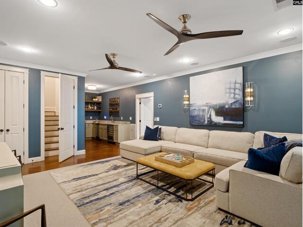
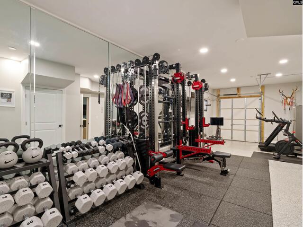
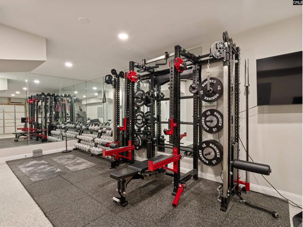
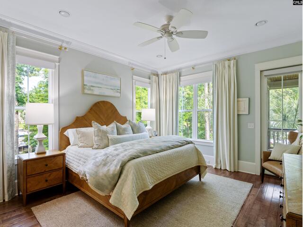
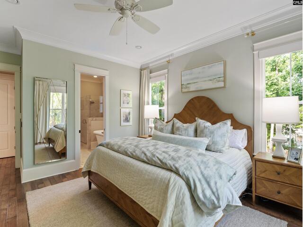
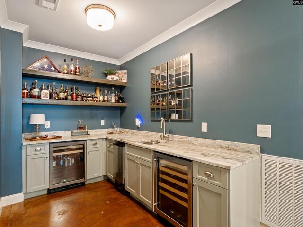
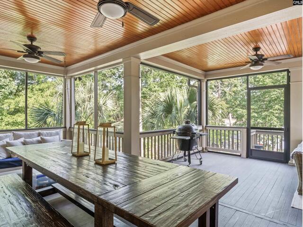
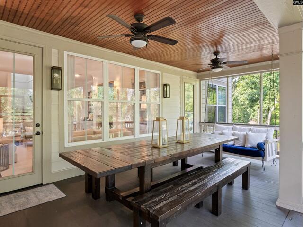
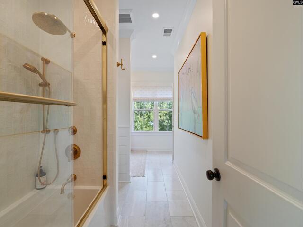
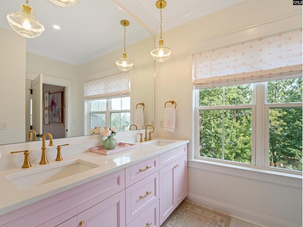
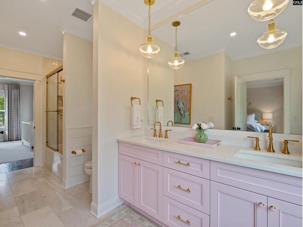
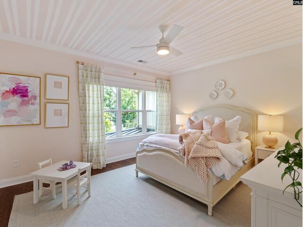
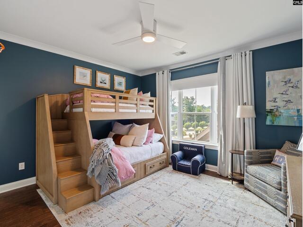
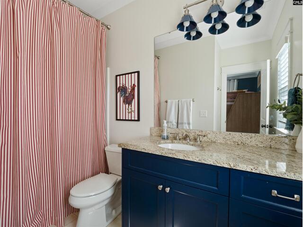
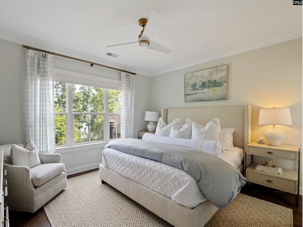
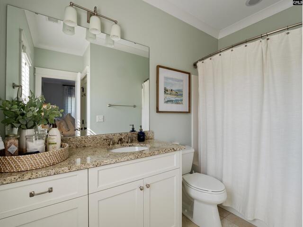
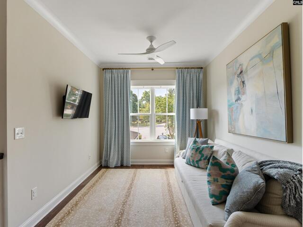
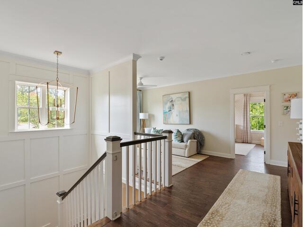
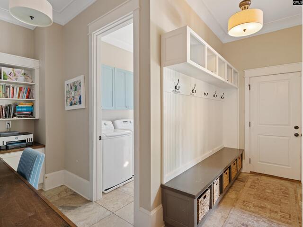
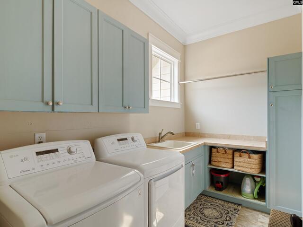
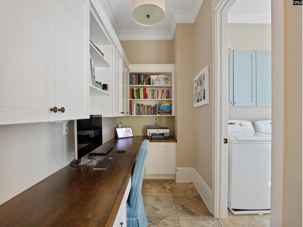
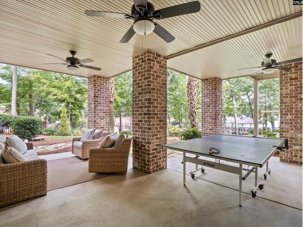
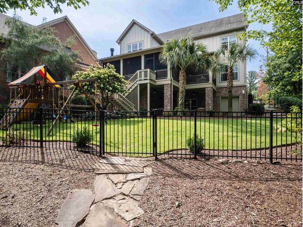
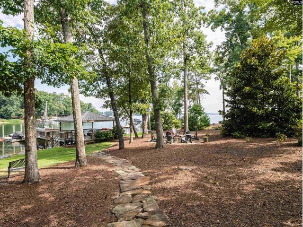
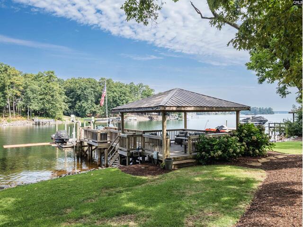
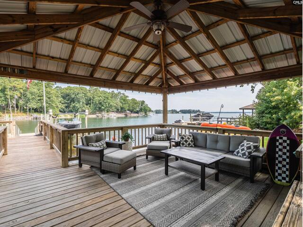
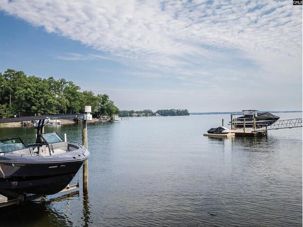
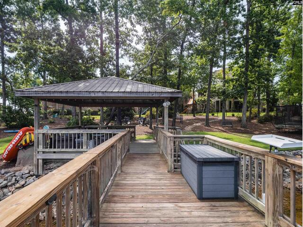
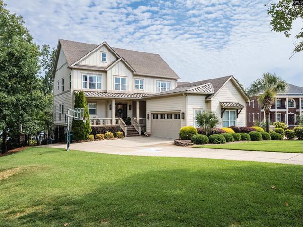
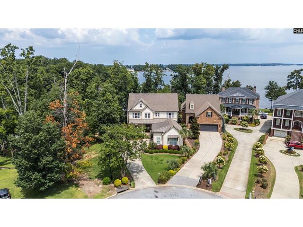
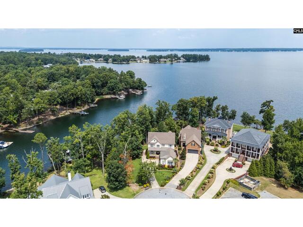
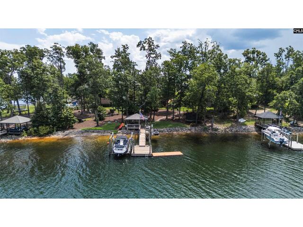
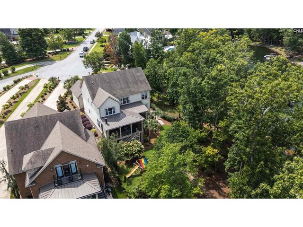
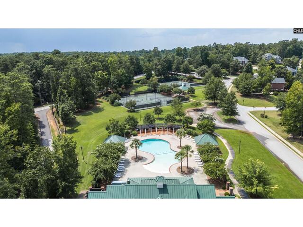
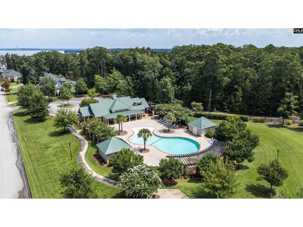
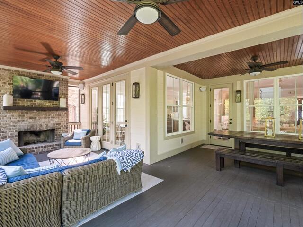
DescriptionExperience Lake Murray living at its finest in Kingston Harbour, one of Lexington’s premier gated waterfront communities. Custom built and designed by award-winning Catalyst Architects.The gourmet kitchen features Carrara marble countertops and backsplash, Thermador appliances, and an oversized island ideal for entertaining. The main level offers 10-foot ceilings, hardwood floors, a spacious owner’s suite, and a private screened porch with direct access from the primary retreat.Multiple covered porches overlook the backyard and lake, including an outdoor wood-burning fireplace perfect for year-round enjoyment. The walk-out basement offers a family room, wet bar, full bath, golf cart garage (being used as an enclosed gym), and an unfinished large storage room, providing exceptional potential for a guest suite, gym, or additional living space.Upstairs features 9-foot ceilings, hardwood floors, a flex area, three full bathrooms, and two bedrooms with private en-suite baths. A second-floor washer and dryer closet complements the spacious main-level laundry room with built-in drop zone and desk area.Enjoy approximately 101 feet of Lake Murray frontage with a private dock, covered gazebo, boat lift, and jet ski lift. 0.21 acre lot with an additional 0.26 acres of vegetative buffer for overall size of 0.47 acres.Kingston Harbour amenities include a community boat ramp, waterfront gazebo and dock, tennis courts, clubhouse, pool, and sidewalks. Ideally located just minutes from shopping, dining, schools, and everyday conveniences, this exceptional property offers gated lakefront living in the heart of Lexington. Disclaimer: CMLS has not reviewed and, therefore, does not endorse vendors who may appear in listings.
Features
Style : Traditional
Foundation : Crawl Space
Water Frontage Type : On Lake Murray
Exterior Finish : Fiber Cement-Hardy Plank
Great Room : Bookcase,Fireplace,Floors-Hardwood,Ceilings-High (over 9 Ft),Ceiling Fan
Kitchen : Eat In,Floors-Hardwood,Island,Pantry,Backsplash-Tiled,Countertops-Marble
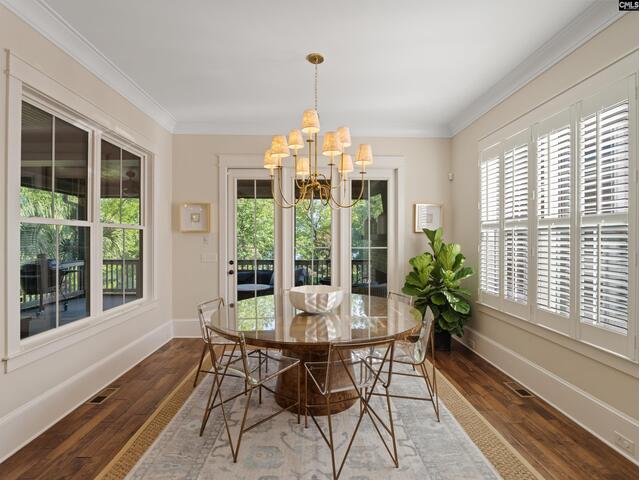
Formal Dining Room : Floors-Hardwood,Ceilings-High (over 9 Ft),Ceiling Fan
Other Rooms : Enclosed Garage
Living Room : Fireplace,Floors-Hardwood,Ceilings-High (over 9 Ft),Ceiling Fan
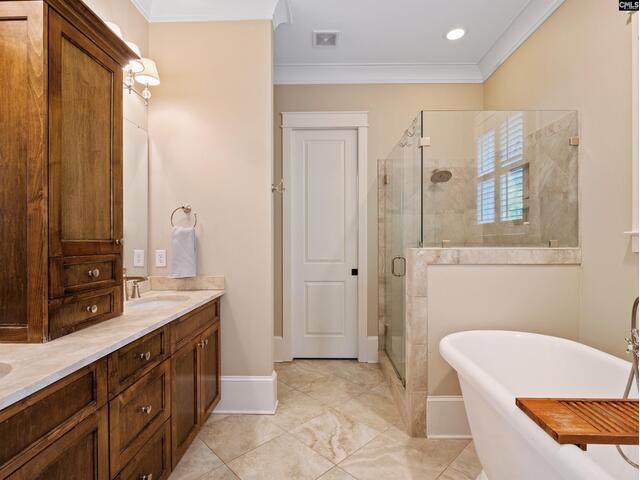
Master Bedroom : Double Vanity,Bath-Private,Closet-Walk in,Ceilings-High (over 9 Ft),Ceiling Fan,Floors-Hardwood,Tub-Free Standing
Laundry : Closet,Utility Room
2nd Bedroom : Double Vanity,Bath-Shared,Bath-Jack & Jill  ,Closet-Private,Floors-Hardwood
3rd Bedroom : Bath-Jack & Jill  ,Ceiling Fan,Closet-Private,Floors-Hardwood
4th Bedroom : Bath-Private,Ceiling Fan,Closet-Private,Floors-Hardwood
5th Bedroom : Ceiling Fan,Closet-Private,Floors-Hardwood
Basement : Yes Basement
Fireplace : Gas Log-Natural
Interior : Attic Storage,BookCase,Ceiling Fan,Central Vacuum,Garage Opener,Security System-Owned,Smoke Detector
Equipment : Dishwasher,Disposal,Freezer,Icemaker,Refrigerator
Heating : Central
Cooling : Heat Pump 1st Lvl,Heat Pump 2nd Lvl
Water : Public
Sewer : Public
Location : Cul-de-Sac
Exterior : Boat Ramp,Dock,Sprinkler,Landscape Lighting,Gutters - Full,Fireplace,Front Porch - Covered,Back Porc
Fencing : Invisible Fencing,Rear Only Aluminum
Elementary School : New Providence
Middle School : LAKESIDE
High School : River Bluff

Listing courtesy of WILSON REAL ESTATE COMPANY LLC - 803-386-0575
Copyright 2026 Consolidated MLS. All rights reserved. Information Deemed Reliable But Not Guaranteed. Any use of search facilities of data on the site, other than by a consumer looking to purchase real estate is prohibited.


Contact MikeLake Wateree Real Estate Meet Mike Lake Wateree Info Facebook